
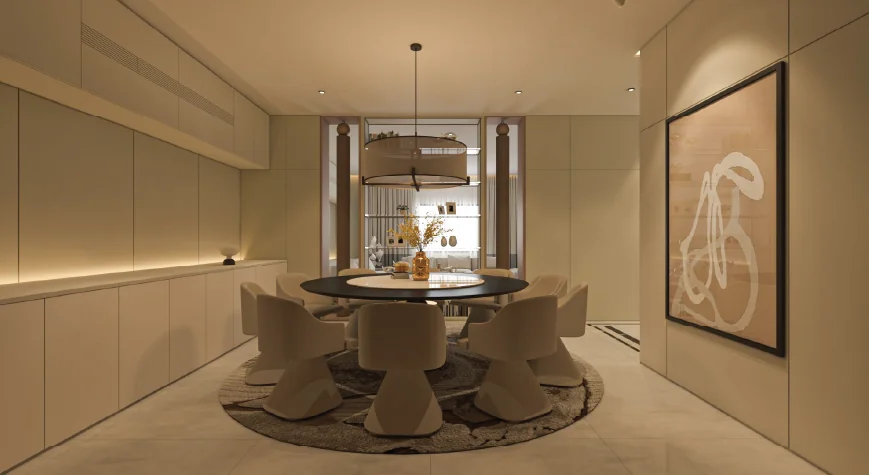
Concept
A refined, modern residence characterized by neutral earthy palettes, clean lines, and sophisticated glass partitions. The design is highlighted by a custom forest mural in the master suite and elegant stone-finished bathrooms.
Design intent
To create an expansive, harmonious living environment that balances open-plan social spaces with serene, private sanctuaries, maximizing functionality and sophisticated comfort.
- Scope
- Comprehensive interior design for a spacious apartment, including a reception area, formal living room, round dining room, custom kitchen, and a luxurious master suite with a walk-in dressing room and spa-like bathroom, plus two additional bedrooms.
- Area
- 340 sqm
- Services
- Interior Design · Space Planning · Furniture Selection · Custom Joinery · Lighting Design
Project gallery
Atlas Villa
 Next projectSelene Apartment