
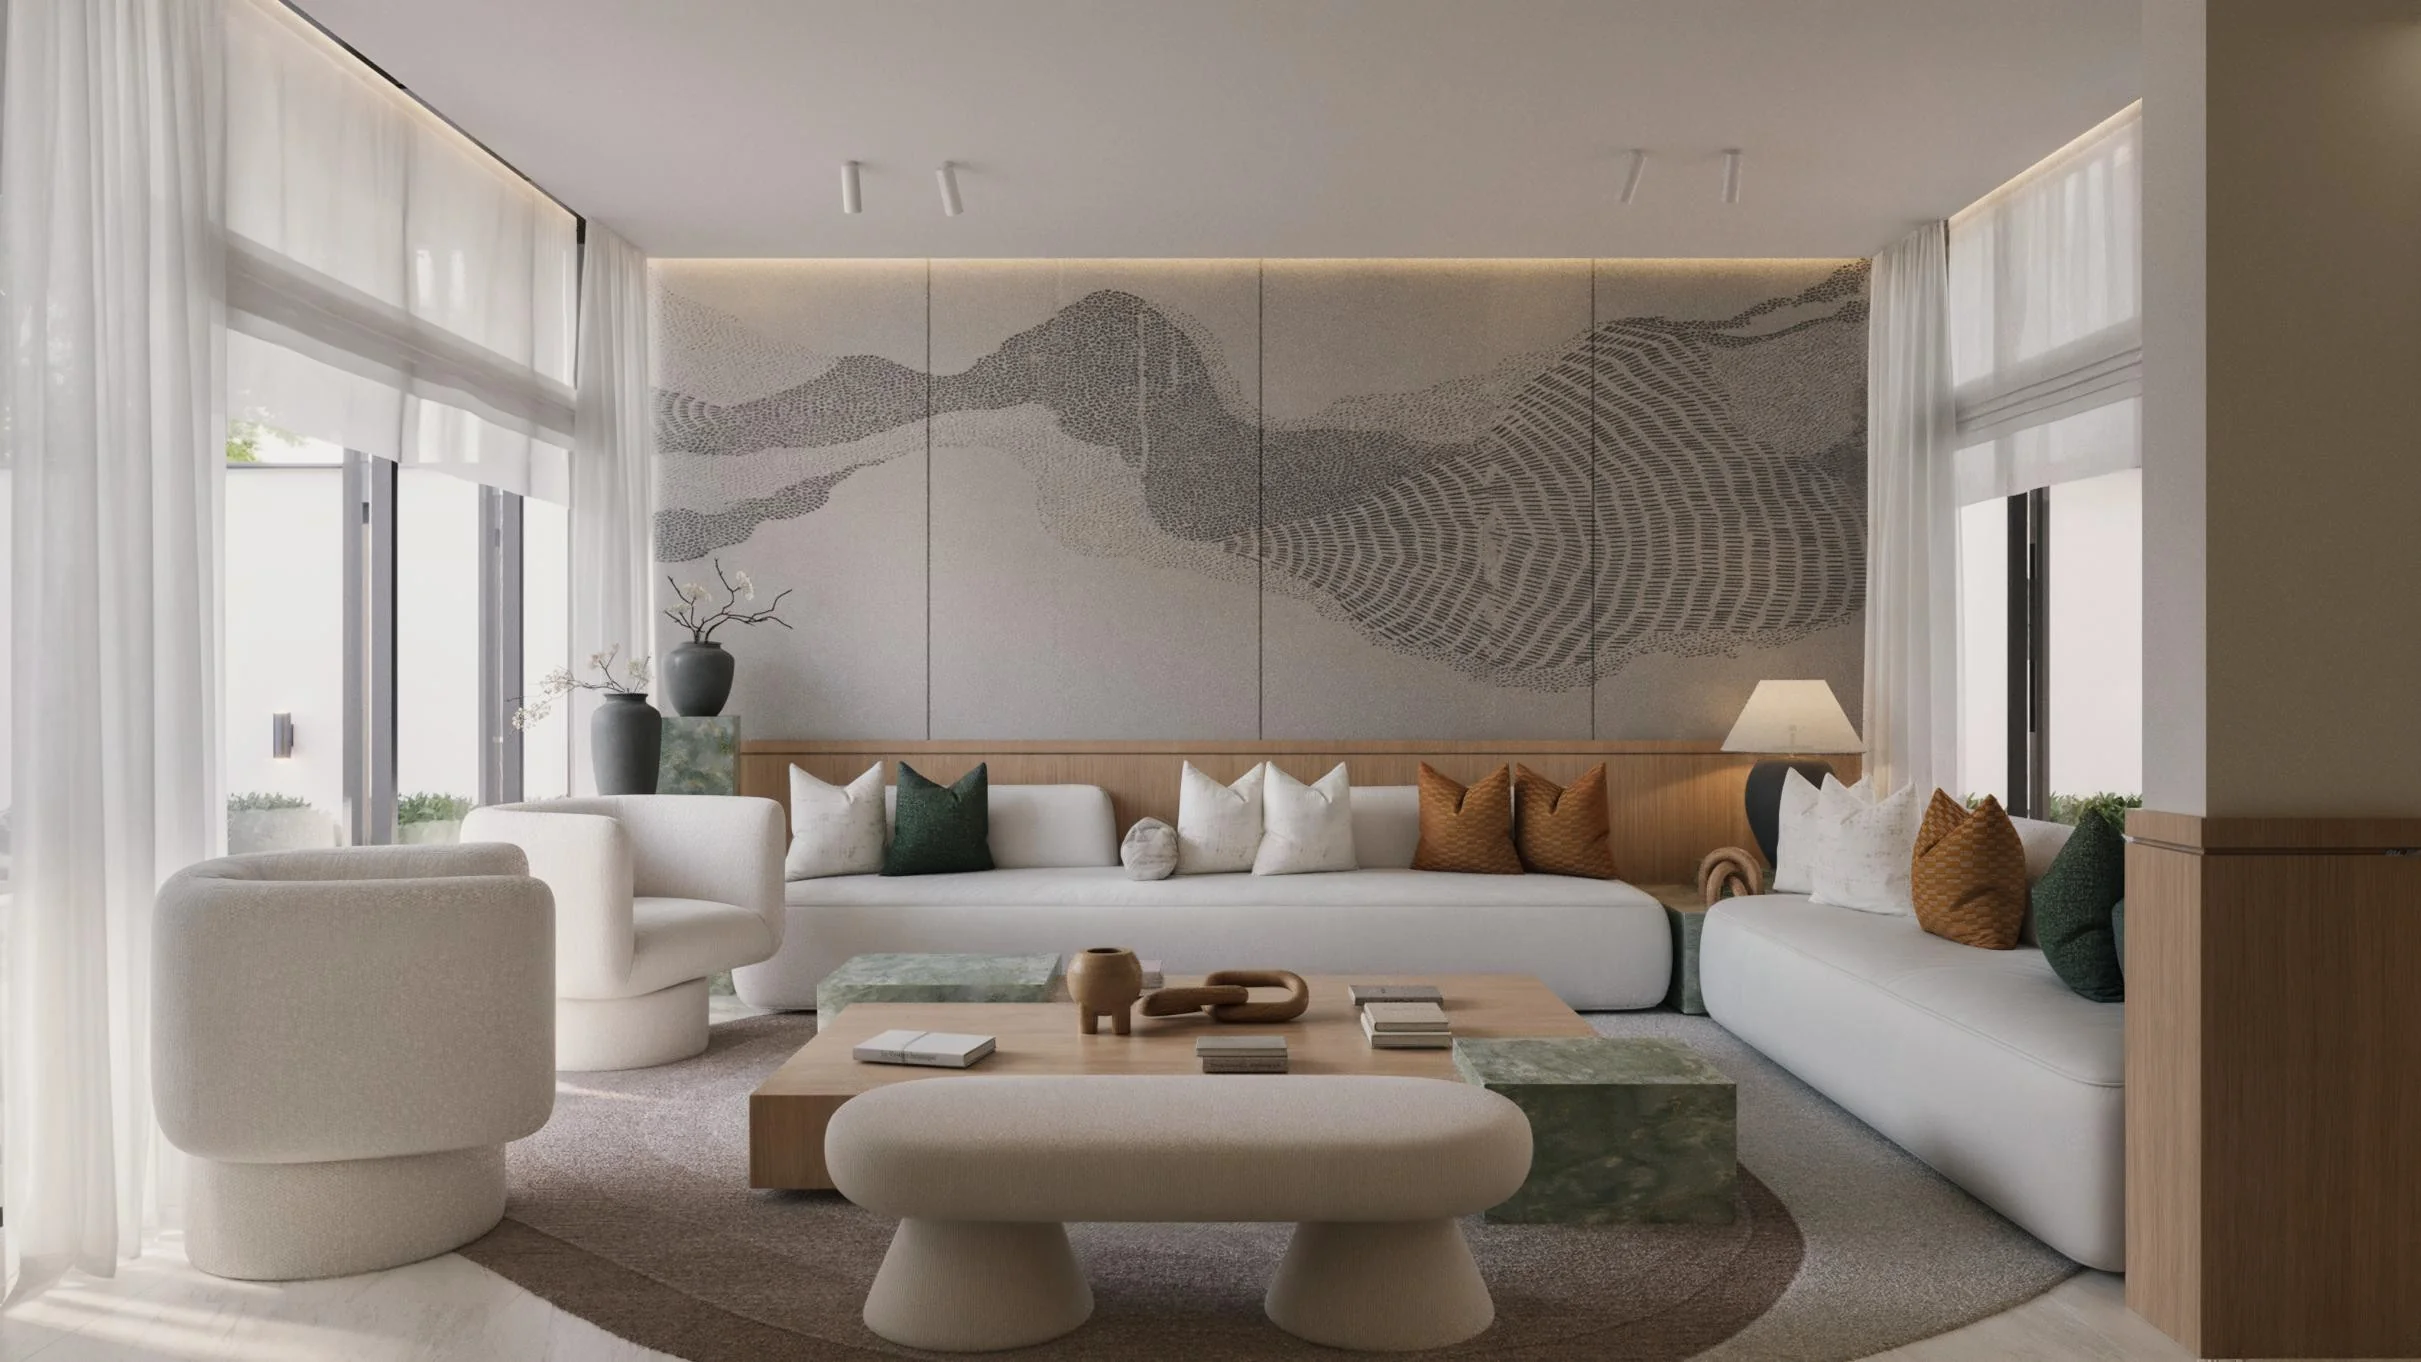
Concept
A sprawling, multi-level modern sanctuary that masterfully blends organic curves, textured wall treatments, and tranquil neutral palettes. The design spans three distinct floors, incorporating elegant entertaining spaces, serene private quarters, and dedicated recreational zones.
Design intent
To deliver a cohesive and highly functional family home that caters to both grand hospitality and intimate daily living, utilizing sophisticated materials and thoughtful layouts to maximize natural light and spatial flow.
- Scope
- Comprehensive interior design and architectural planning across three floors. Includes a formal reception, dining area, and diwaneyah on the ground floor; a luxurious master suite and additional bedrooms on the first floor; and a family living room, home office, kids' playroom, and home gym on the roof floor.
- Area
- 480 sqm
- Services
- Interior Design · Space Planning · Furniture Selection · Custom Joinery · Art Selection
Project gallery
Helios Villa
 Next projectLinos Commercial (Lamina Drive Through)