
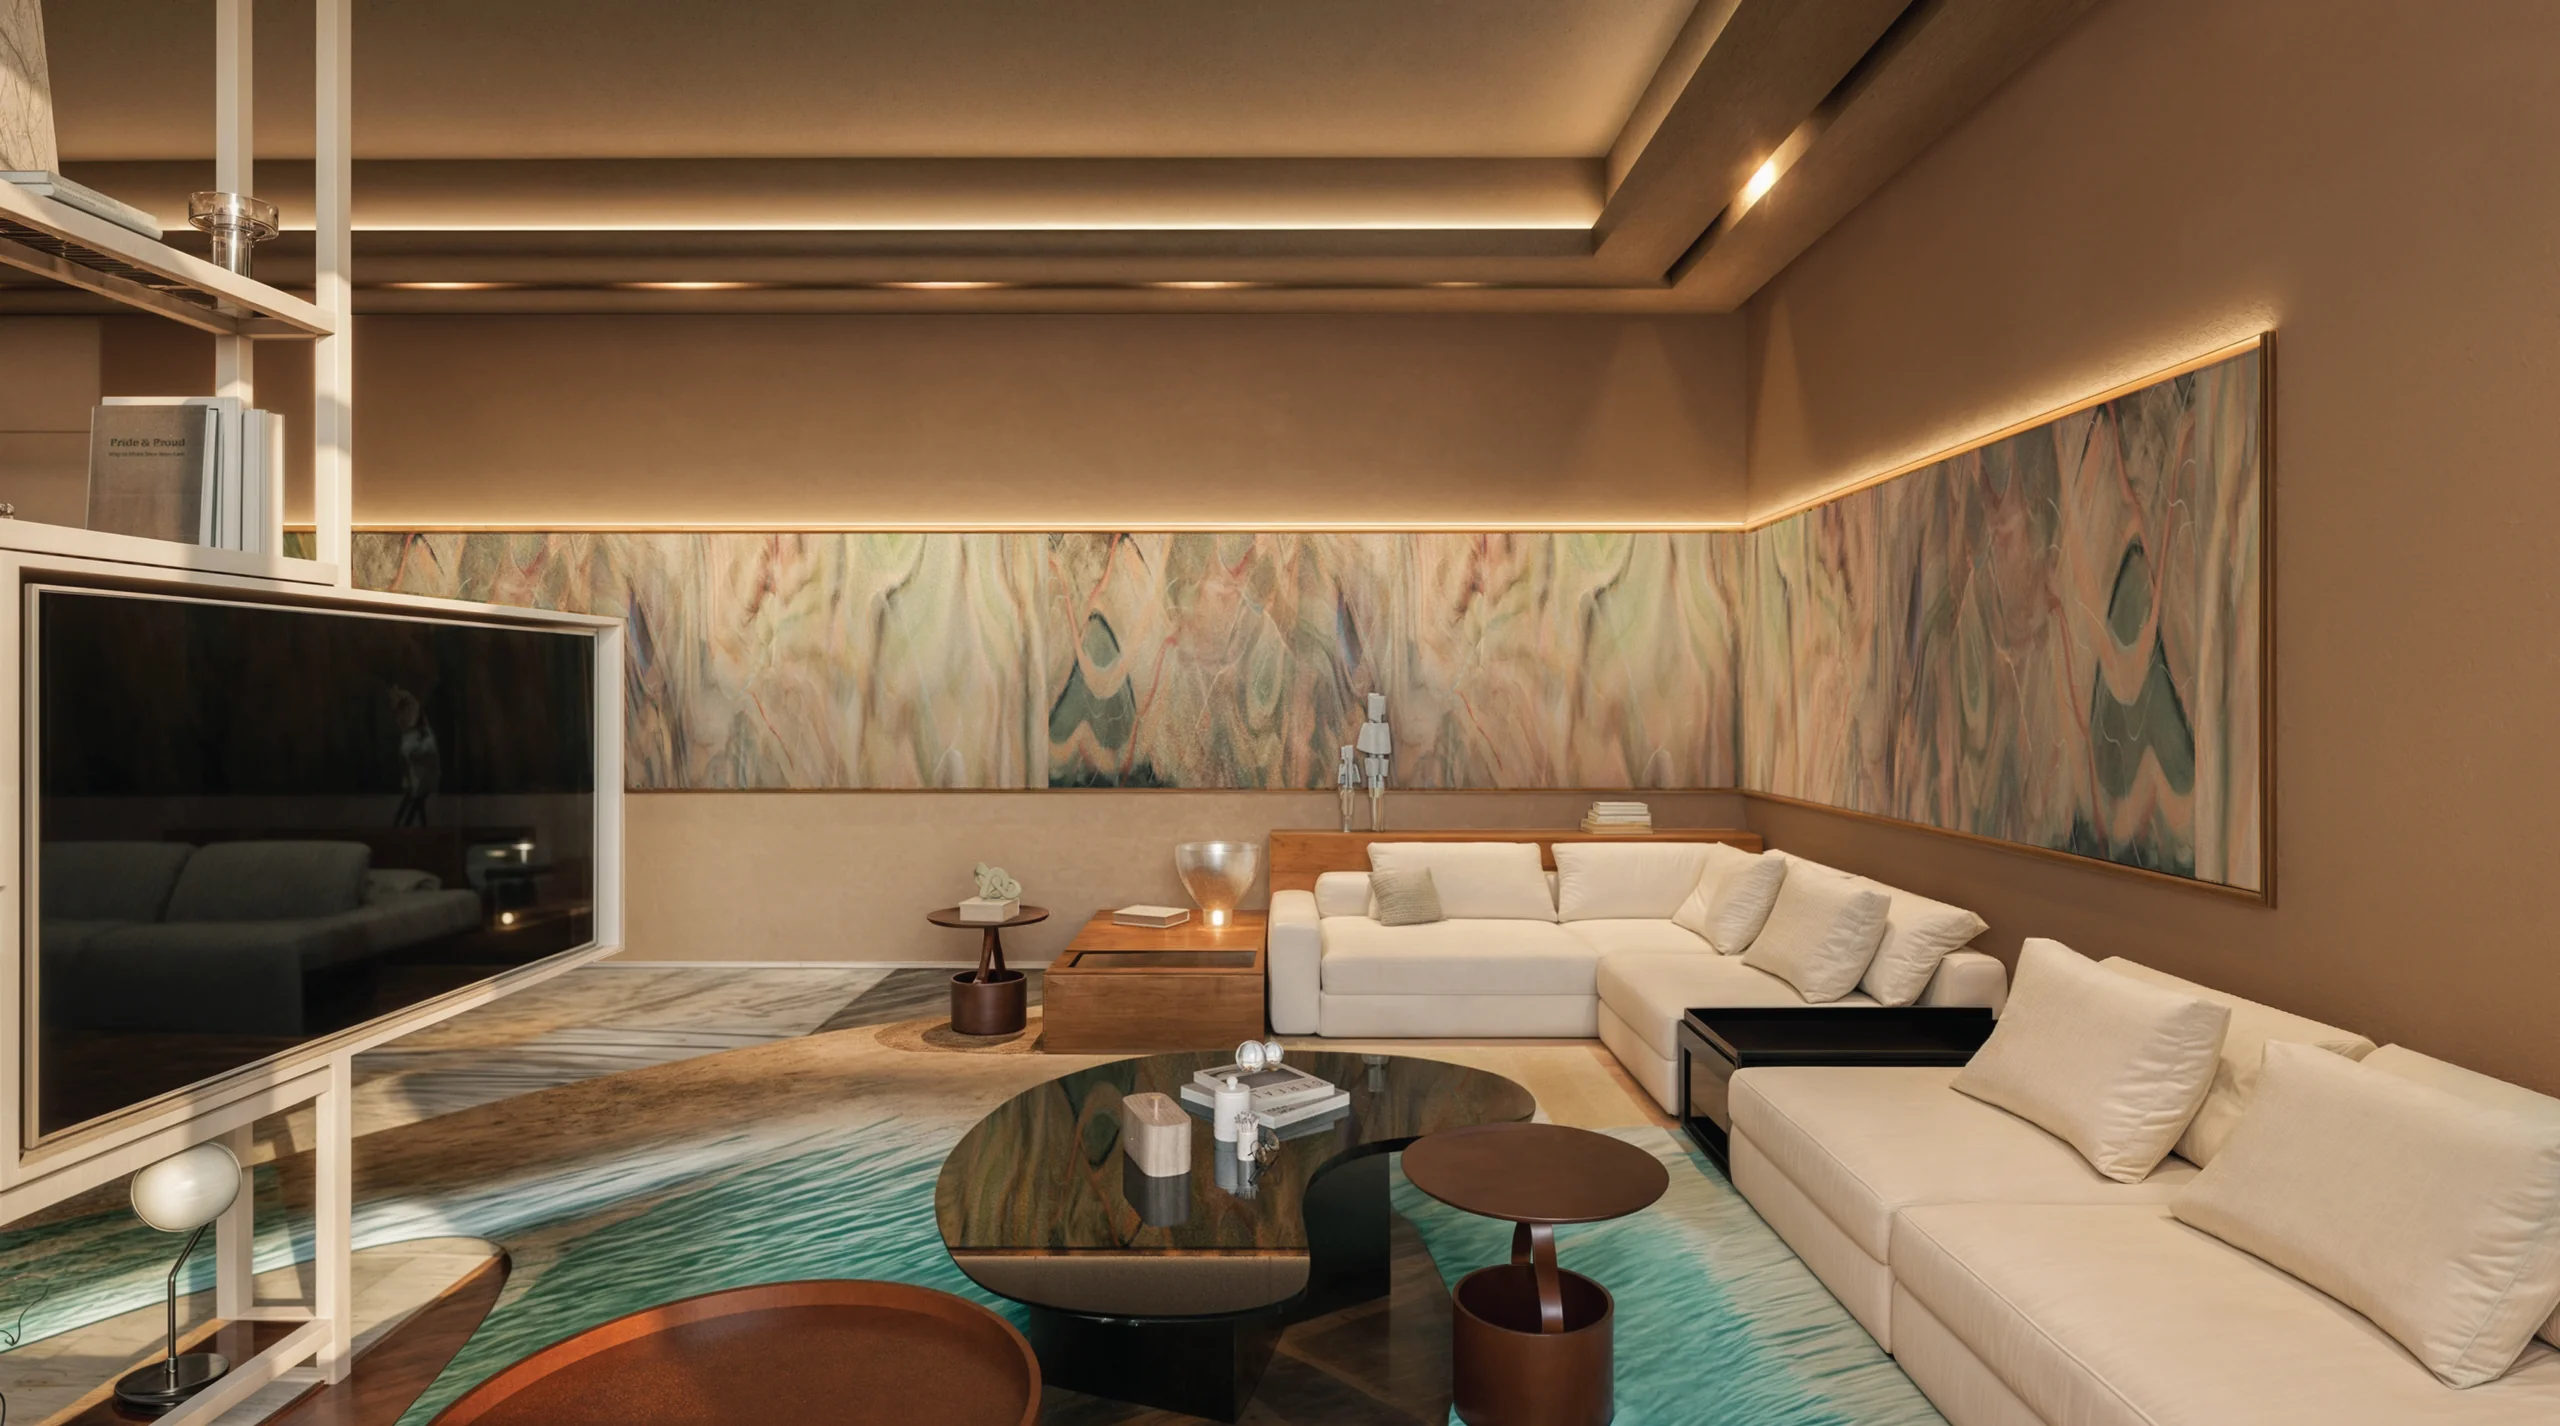
Concept
A warm, contemporary luxury residence featuring soft terracotta tones, bold statement artwork, rich green marble accents, and dramatic suspended chain installations. The design creates an inviting, avant-garde aesthetic balancing polished social areas with cozy family retreats.
Design intent
To curate a visually captivating living environment that blends modern warmth with bold artistic focal points, ensuring a seamless flow between grand reception spaces and intimate family areas.
- Scope
- Comprehensive interior design for a luxury villa. Includes an impressive entrance lobby with dark marble consoles, a sophisticated guest reception lounge, a formal dining room with a stone-top table, and an expansive living room featuring custom TV shelving and integrated lighting.
- Area
- 320 sqm
- Services
- Interior Design · Space Planning · Furniture Selection · Custom Joinery · Lighting Design
Project gallery
Thera Villa
 Next projectAgora Office