
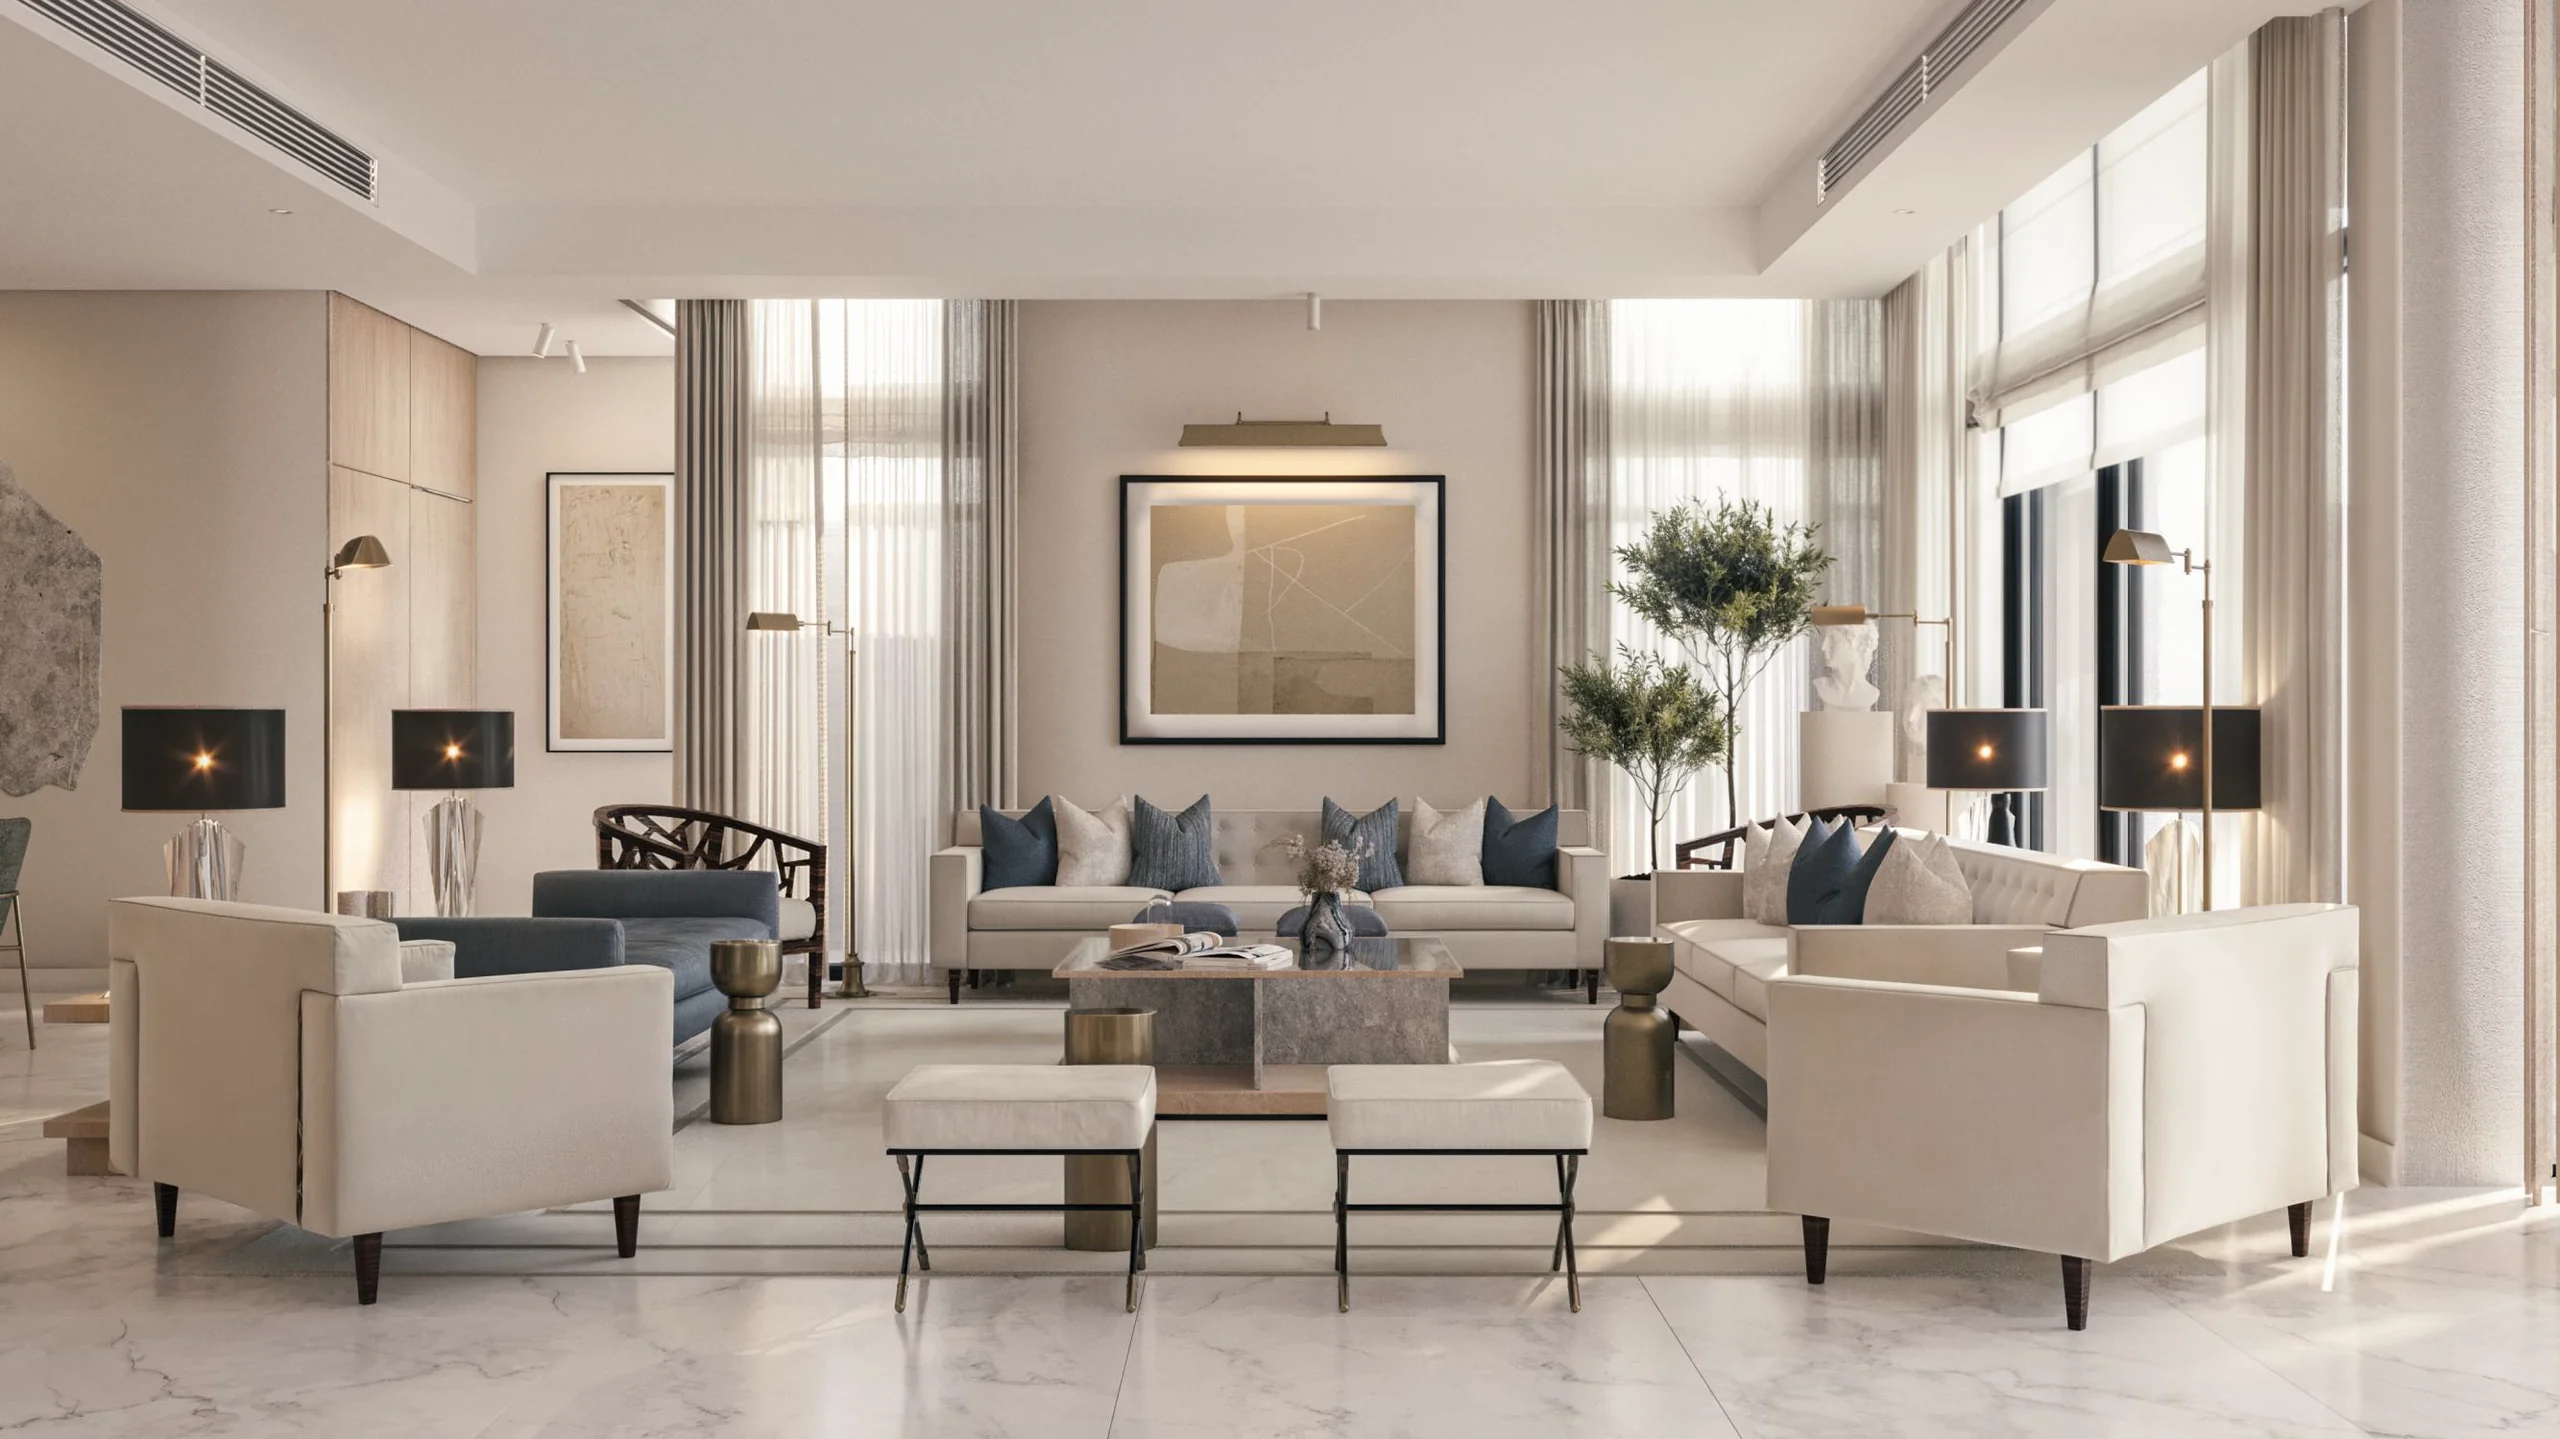
Concept
A contemporary, refined residence featuring warm wood paneling, sleek custom built-in shelving, and sophisticated lighting fixtures. The design balances open-plan social zones with an exclusive, atmospheric basement lounge.
Design intent
To curate an inviting, high-end living environment that emphasizes clean architectural lines, rich textures, and seamless transitions between entertainment and relaxation spaces.
- Scope
- Comprehensive interior design spanning multiple levels, including an elegant entrance foyer, a spacious modern dining area, a luxurious main living room with an integrated TV wall, and a dedicated basement lounge/men's cave.
- Area
- 290 sqm
- Services
- Interior Design · Space Planning · Furniture Selection · Custom Joinery · Lighting Design
Project gallery
Hera Apartment
 Next projectIonia Villa