
Concept
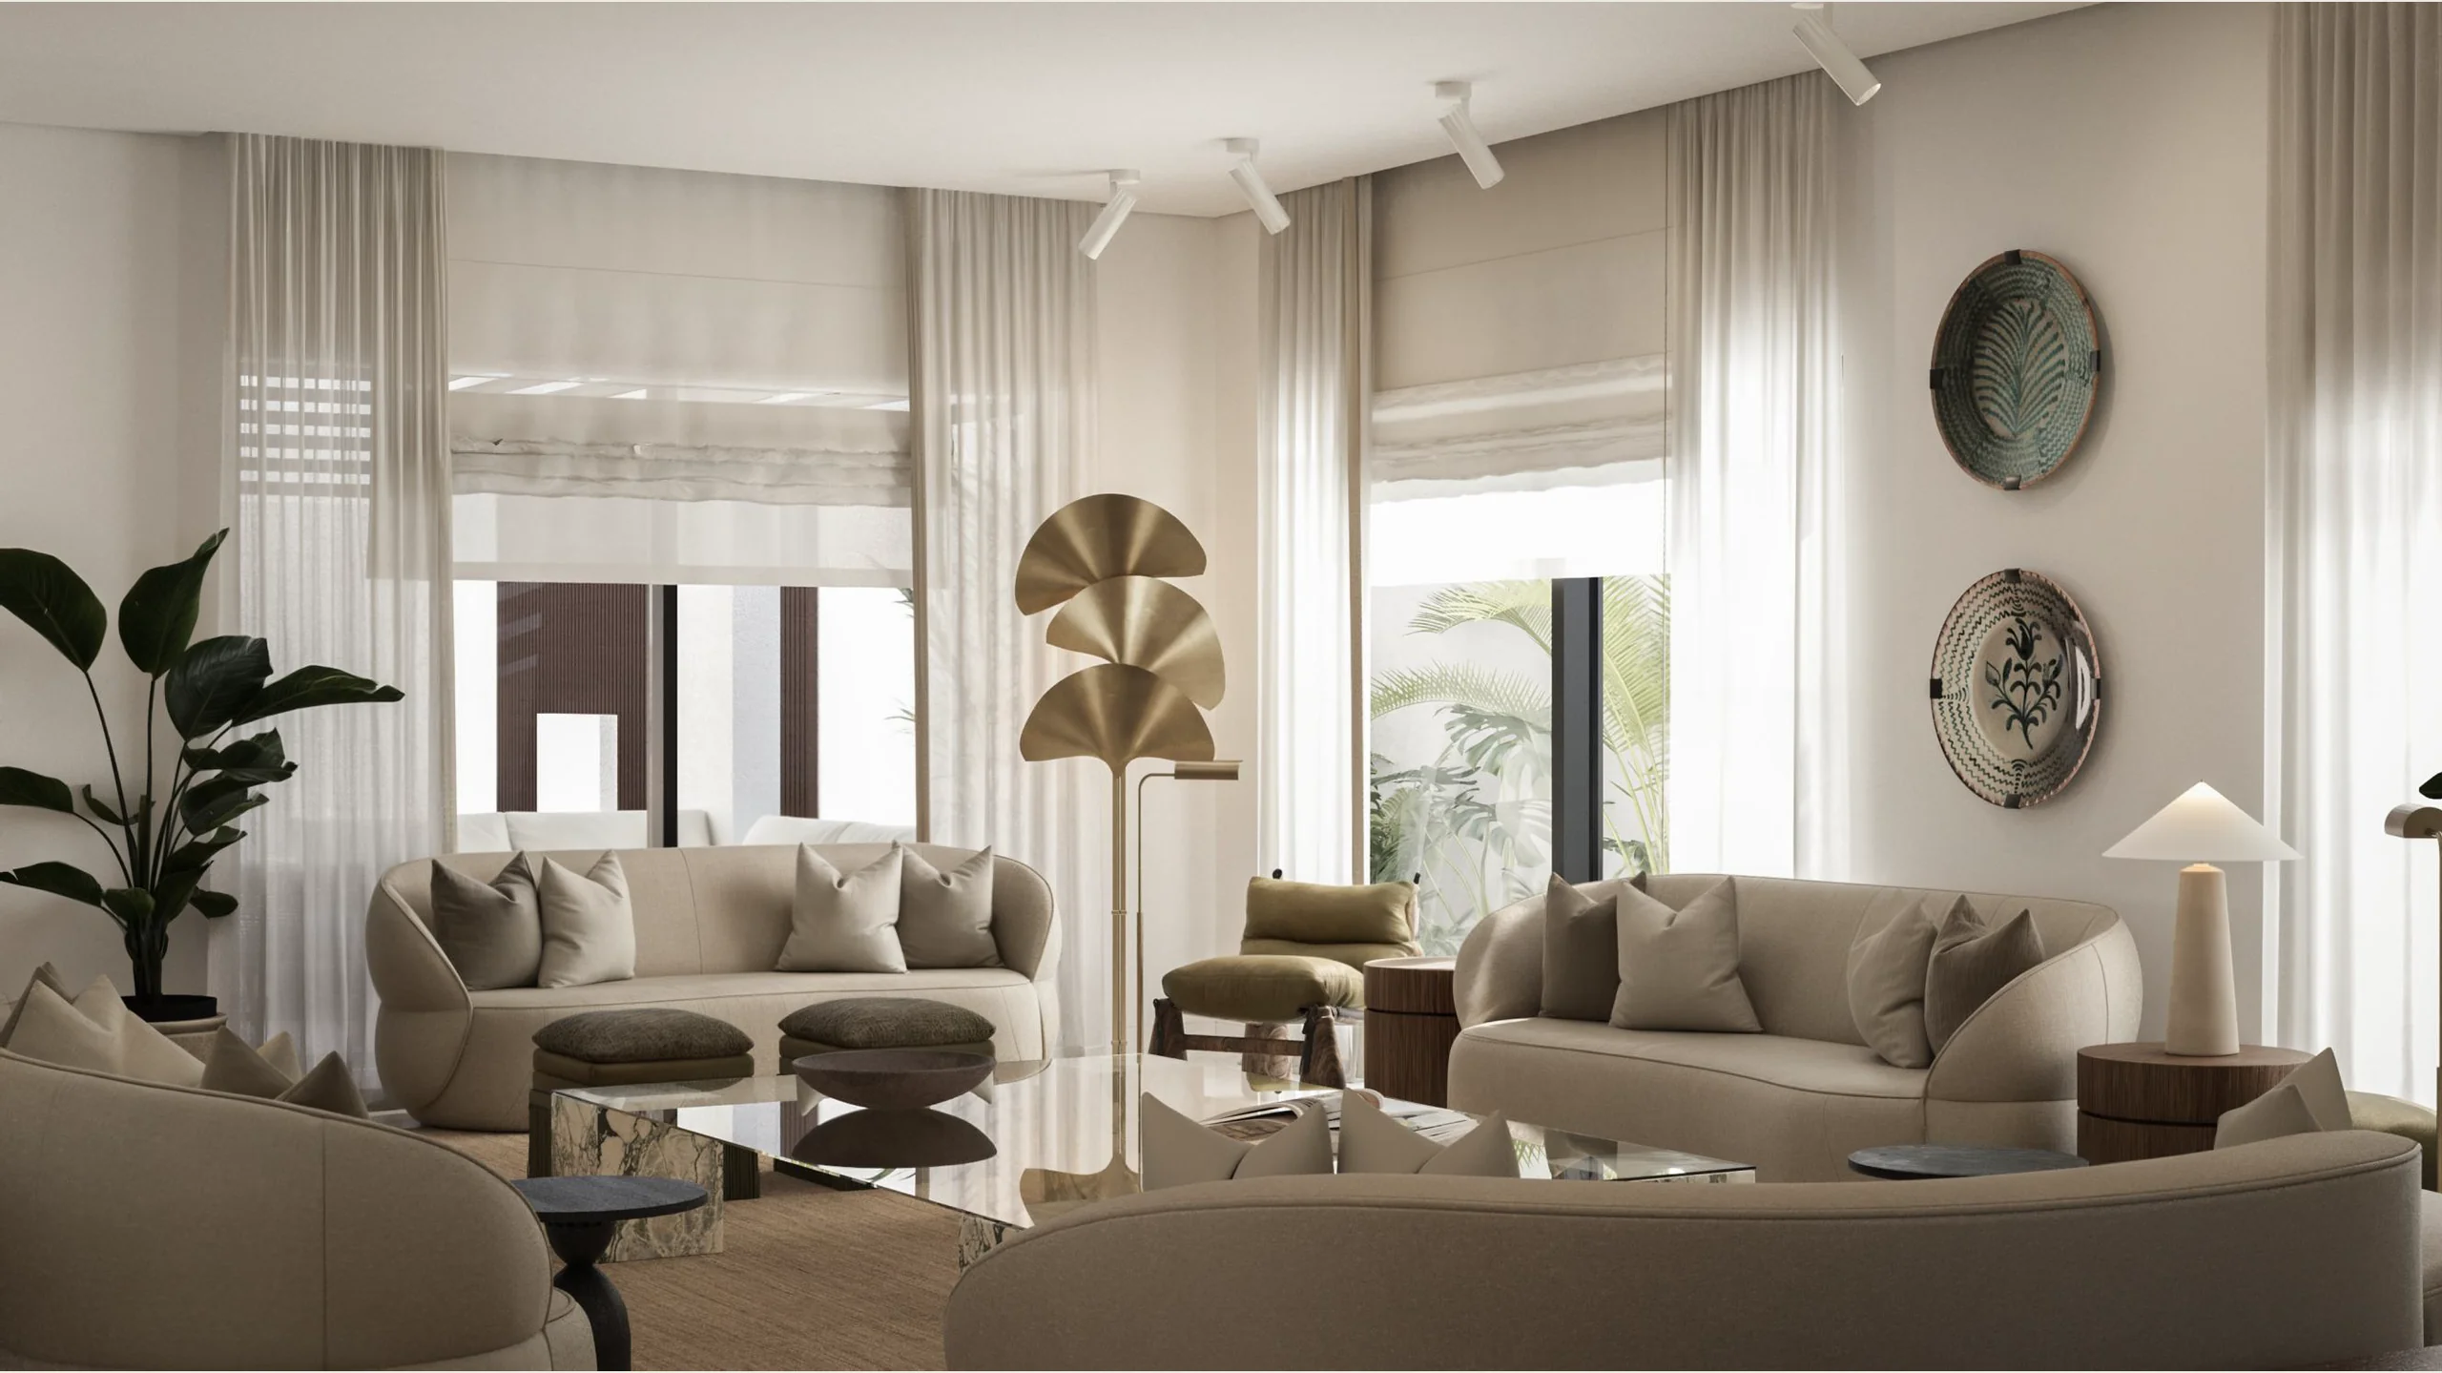
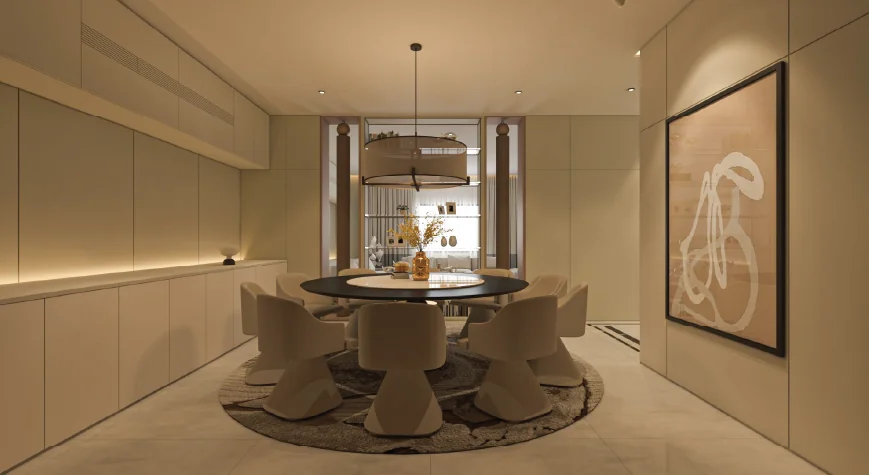
A luxurious and expansive modern residence that seamlessly blends warm wood paneling, tactile wall finishes, and organic earth tones. The design features a grand entrance hallway, sophisticated formal reception spaces, an alternative green-accented dining area, and serene outdoor terrace lounging.
Design intent
To curate an atmosphere of understated luxury and comfort, prioritizing fluid spatial transitions between grand entertaining zones and tranquil private retreats.
- Scope
- Comprehensive interior design and architectural planning across multiple floors. Includes an impressive entrance foyer, formal salon, formal dining room, family living room, study room, a luxurious master bedroom with custom vanity, multiple en-suite bedrooms, and landscaped outdoor terraces with a pool view.
- Area
- 420 sqm
- Services
- Interior Design · Space Planning · Furniture Selection · Custom Joinery · Landscape Integration
Project gallery
Ionia Villa
 Next projectAtlas Villa